Bioclimatics
SkyNet
These days, you may find it challenging to choose between the sleekness of 21st-century architecture with cubic and angular lines and the elegance of fabric roofs. What if we told you that you could have both?
Introducing SkyNet©… We have recreated the Classic Pergola in line with today's needs. The SkyNet© combines the elements of "Cubic Bioclimatic Pergola" with the features of the "Classic Pergola" to provide you with entirely new, comfortable, and stylish living spaces.
Let's explore how these two styles can coexist, examining the details of the harmony between contrasts.
- Range
- Bioclimatics
- Type
- Bioclimatic system
- Made in
- Istanbul, Türkiye
01
Design
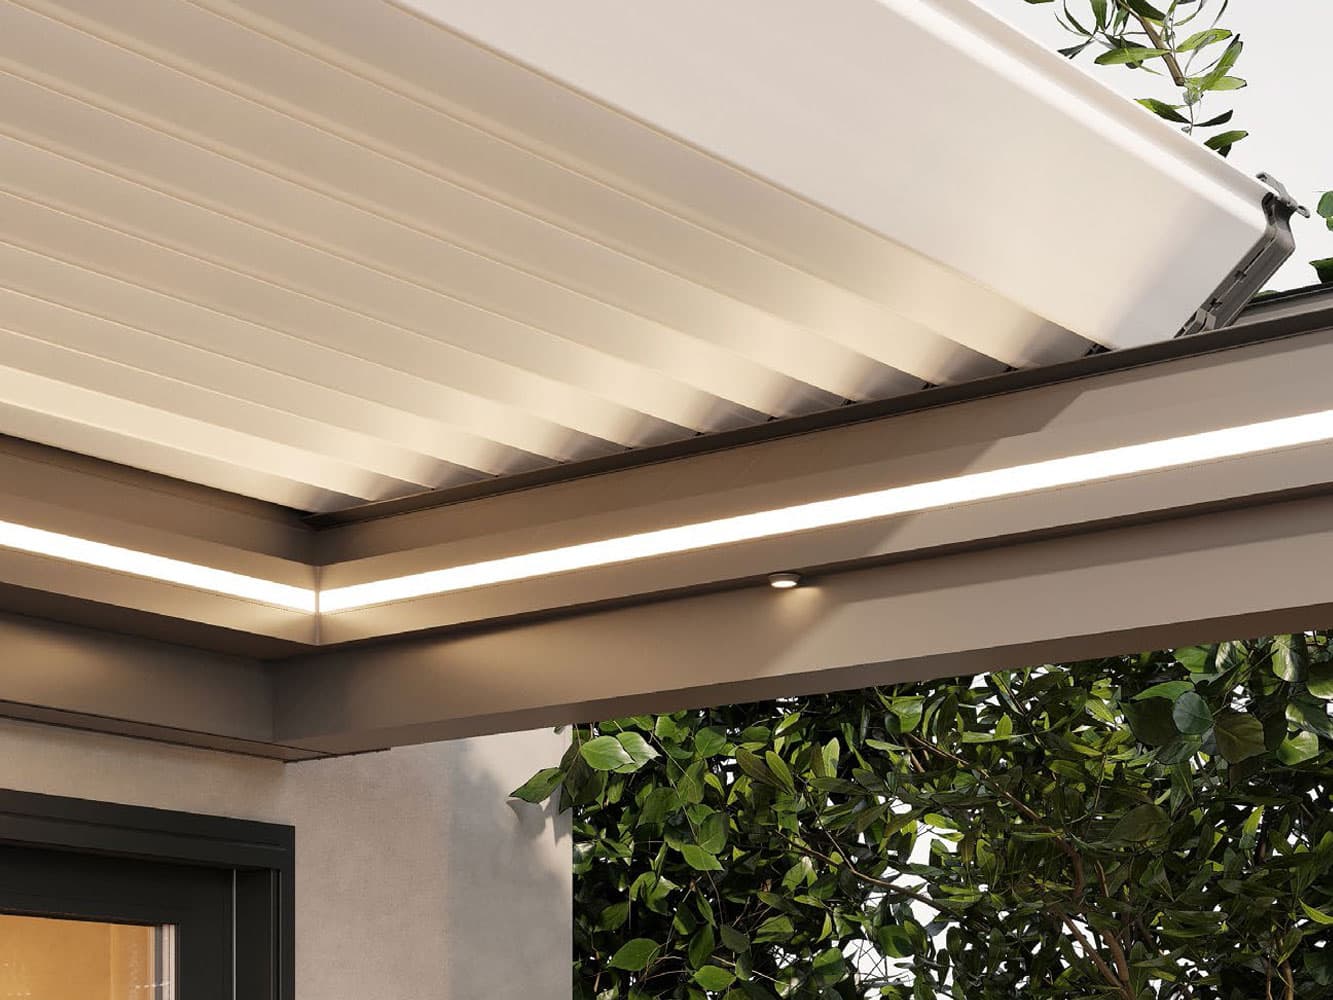
In line with the current modern architectural trend, "Flat Roof Pergola" systems are special structures that provide functional and aesthetic additions to buildings or outdoor spaces. Unlike traditional pergolas with a specific roof slope from back to front, SkyNet© has a 90° angle in all its details, not just the roof profiles.
Developed as a result of R&D activities initiated by Diagonal in 2021 and presented to your liking in 2023, SkyNet© has a construction and roof design that completely sets it apart from its counterparts. To maintain its cubic structure, a minimal water drainage slope is created only between the roof profiles, offering a highly unique and innovative solution.
02
Method of Use
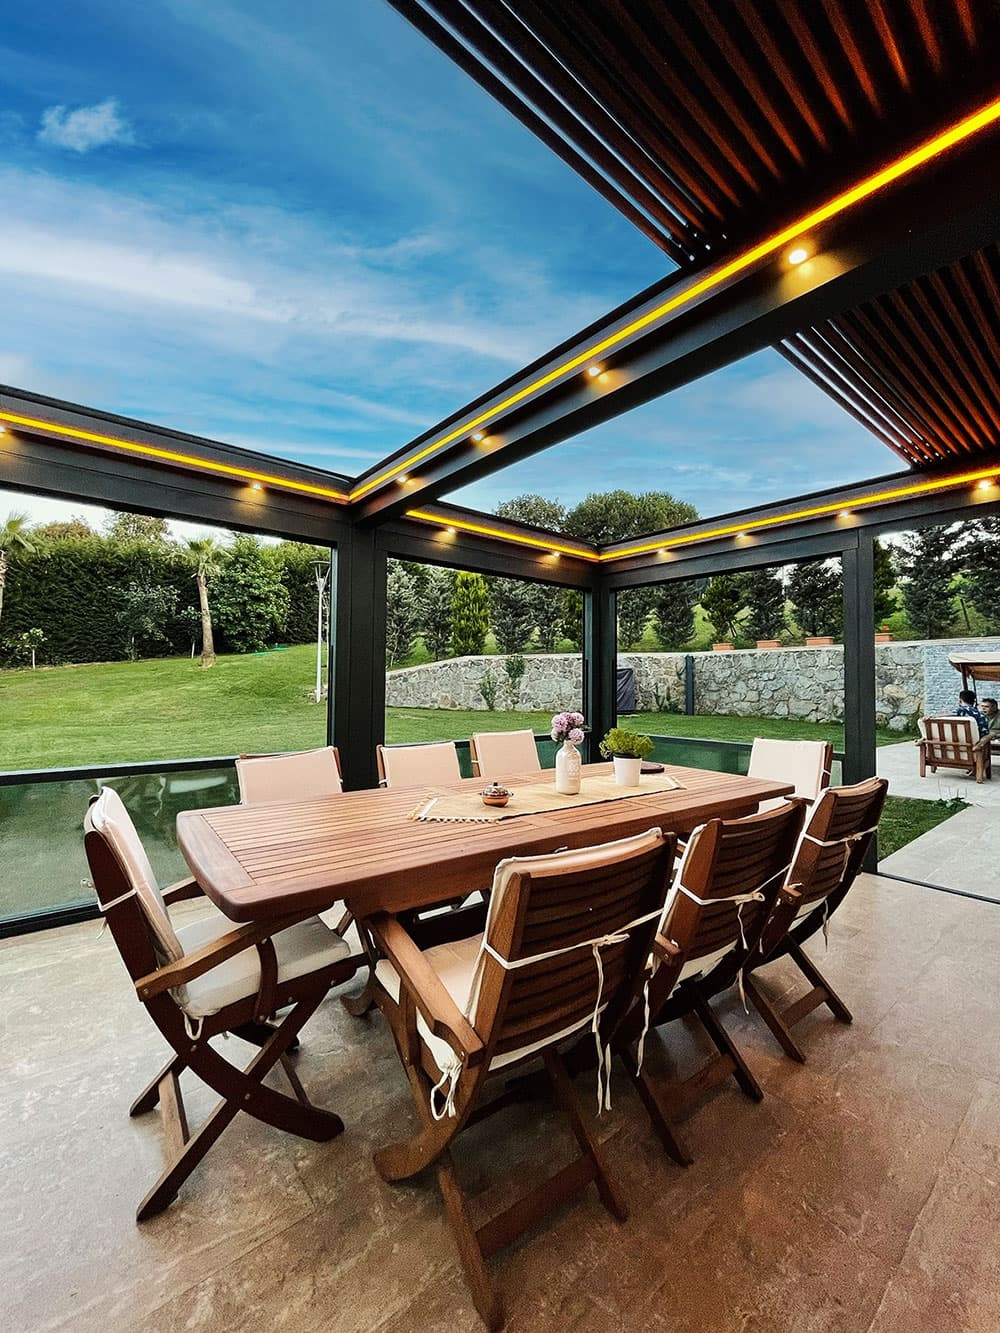
First and foremost, thanks to its unique design, SkyNet© provides a spacious and uninterrupted volume in your living space. It can be installed in a line starting just above your building's exterior or garden door, as there is no need for any slope extending from the back to the front.
SkyNet© is a "100% Water-Proof" product. Unlike classic pergolas, it allows water drainage from any point, thanks to the "4-Sided" water collection-drainage channels surrounding the pergola. Its cubic design also provides equal viewing angles and shading possibilities.
SkyNet©, together with complementary products that expand the boundaries of your comfort space, offers full integration:
Technical
Dimensioning
The measurements needed to manufacture SkyNet:
- A
- Total width
- B
- Total declination
- C
- Pole height
Inclination
Systems should be mounted with at least 4 degrees of inclination from back to front. The fall is what moves water into the gutters instead of letting it stand on the fabric, and from there it leaves through the drainage.
Upper and lower size limits vary by model. Ask us for the limits table before you draw the opening.
Finishes
Aluminium colours
25 standard powder-coat finishes. Anything outside the range can be matched to order.
SI-5987
Fine Structure Matt
SI-6013
Fine Structure Matt
SI-6209
Fine Structure Matt
SI-7046
Telegray Gloss
SI-7656
Perglimmer Matt
SI-7811
Fine Structure Matt
SI-8060
Fine Structure Matt
SI-9006
Fine Structure Matt
SJ-7100
Fine Structure Matt
SJ-8100
Brown Fine Structure Matt
SN-93028
A 59
SN-9403
140 1
SN-9403
C 44
SP-1032
Fine Structure Matt
SP-7016
Antharacite Grey Fine Structure Matt
SP-8019
Grey Brown Fine Structure Matt
SP-9001
Cream Gloss
SP-9005
Fine Structure Matt
SP-9007
Grey Aluminium
SP-9016
White Gloss
SP-9016
White Matt
86-2044
86-2047
86-2167
96-2171
Swatches are indicative on screen and are not a colour match. Ask your dealer for physical chips before specifying a finish.
More bioclimatics
The whole rangePlanning with SkyNet?
Choose the systems you are considering, tell us how you want to buy, and our export team will come back with a proposal.